Professional Architectural Visualization Course to Build Creative Skills
Let Your Child Turn Ideas into Stunning 3D Spaces
Does your child love buildings, interiors, design, and creative visualization? With our Architectural Visualization Course for Kids, they can learn how to transform architectural ideas into realistic 3D models, interiors, exteriors, and visually engaging presentations using modern design and rendering techniques.
The demand for skilled architectural visualization professionals is growing rapidly across the architecture, interior design, construction, and real estate industries. Our Architectural Visualization Course is designed to equip students with industry-relevant skills to transform architectural concepts into realistic 3D visual experiences using professional tools and modern visualization techniques.
At our Architectural Visualization Institute, students learn the complete visualization workflow—from 3D architectural modeling and material creation to photorealistic rendering, lighting, walkthrough animation, and presentation design. Through expert mentorship, practical assignments, and live projects, learners gain the confidence and technical expertise required to create high-quality visualizations that meet global industry standards.
Our Architectural Visualization Program combines creative design principles with advanced visualization technologies to prepare students for successful careers in architecture, interior design, engineering, construction, and real estate.
The curriculum is carefully designed to help students master 3D Visualization, Architectural Rendering, interior and exterior visualization, lighting, and texturing techniques. Throughout the course, students work on practical projects that mirror real-world client requirements, ensuring they graduate with a professional portfolio and industry-ready skills.
Whether you're a beginner, architecture student, interior designer, or creative professional, our Architectural Visualization Training provides the knowledge and practical experience needed to excel in today's competitive visualization industry.
Practical learning is at the core of our Architectural Visualization Course. Students gain real-world experience by working on residential, commercial, hospitality, and infrastructure visualization projects using professional software and industry-standard workflows.
During this Architectural Visualization Training, you'll develop expertise in:
- 3D Architectural Modeling
- Interior Visualization
- Exterior Visualization
- Photorealistic Rendering
- Material & Texture Development
- Lighting & Camera Composition
- Architectural Walkthrough Animation
- Landscape Visualization
- Portfolio Development
Working on live industry projects helps students understand client requirements, improve creative problem-solving, and build a professional portfolio that demonstrates their technical capabilities.
After successfully completing the Architectural Visualization Program, students receive a Professional Architectural Visualization Certification that validates their practical skills and technical expertise.
This industry-recognized certification showcases your ability to create professional architectural visualizations, realistic renders, walkthrough animations, and presentation-ready design concepts. It strengthens your resume and improves your career opportunities with architecture firms, interior design studios, engineering consultancies, construction companies, and real estate organizations.
Our Architectural Visualization Course prepares students for rewarding careers in architecture, design, engineering, and digital visualization. With increasing demand for realistic architectural presentations and immersive 3D experiences, skilled visualization professionals are highly valued across multiple industries.
Career Opportunities
- Architectural Visualizer
- Interior Designer
- 3D Visualization Artist
- Rendering Specialist
- BIM Visualizer
- CAD Designer
Graduates of our Architectural Visualization Institute can work with architecture firms, interior design companies, engineering consultancies, real estate developers, construction organizations, and visualization studios, creating photorealistic presentations that help clients visualize projects before construction begins.
Course Highlights

Robotics Course
These intelligent machines are becoming common in a range of activities like- object recognition & response, task execution and handling hazardous situations, as well as helping people in their day-to-day work.
Learn More
Artificial Intelligence
The Artificial Intelligence has revolutionized the world by giving new insights, generating contents, helping in decision-making, automation and conduct of the multi dimensional operations.
Learn More
Machine Learning
It allows virtual systems to learn and improve automatically. It provides an insight to the Customer behaviour and transaction patterns to help the enterprises develop new products & strategies and solve the complex problems of the industry.
Learn More
Drone Training
In recent years, Drone technology has become an epitome of progress in the fields of operations management, 3-D mapping, mining, transportation, and surveillance.
Learn More
3D Printing
This revolutionary technology has changed the landscape of designing and production processes. It offers a quick and cost-effective method, accelerating the product cycle with greater flexibility and multiple design options.
Learn More
IOT Design Thinking
Merging technology with creativity, IoT and Design Thinking empower students to develop smart solutions using data-driven insights. This hands-on approach fosters innovation, critical thinking, and future-ready skills.
Learn More
Data Science
Data Science enables learners to extract insights from data using Python, SQL, statistics, and machine learning—helping businesses predict trends, optimize processes, and make smarter decisions.
Learn More
VFX Course
Does your child love movies, animation, and amazing visual effects? With our VFX course for kids, they can go beyond simply watching spectacular scenes—they can learn how those incredible visuals are created.
Learn More
3d Animation Course
The global animation industry is expanding rapidly, creating exciting opportunities for creative professionals across films, gaming, OTT platforms, advertising, architecture, and digital media.
Learn More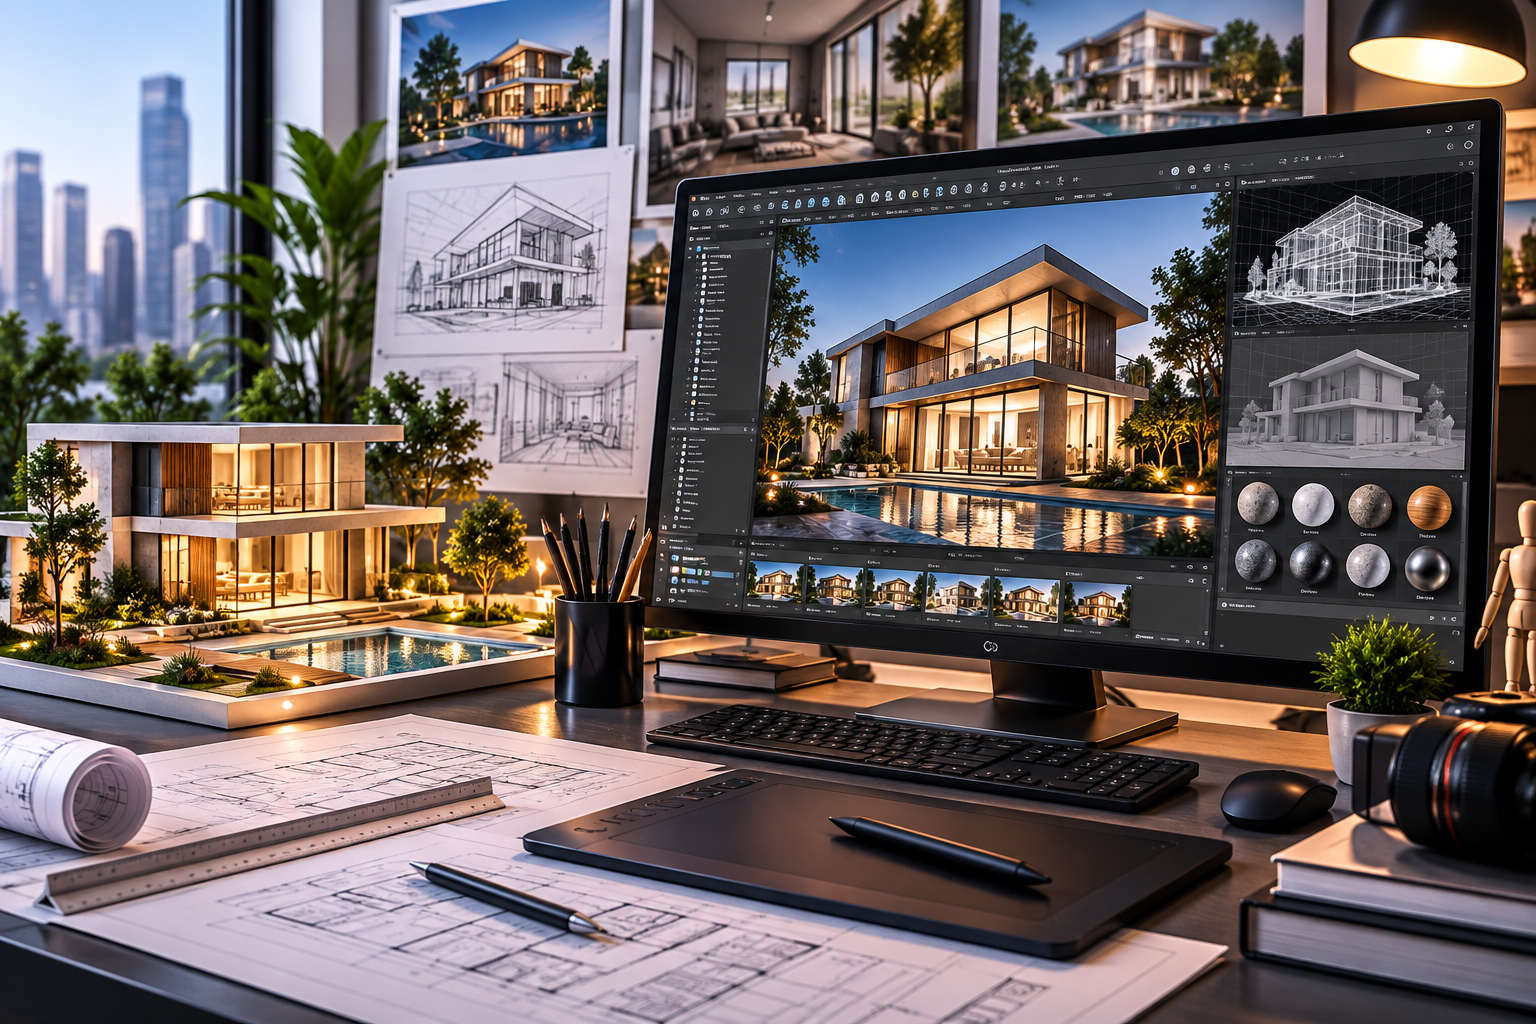
Architectural Visualization Course
The demand for skilled architectural visualization professionals is growing rapidly across the architecture, interior design, construction, and real estate industries.
Learn More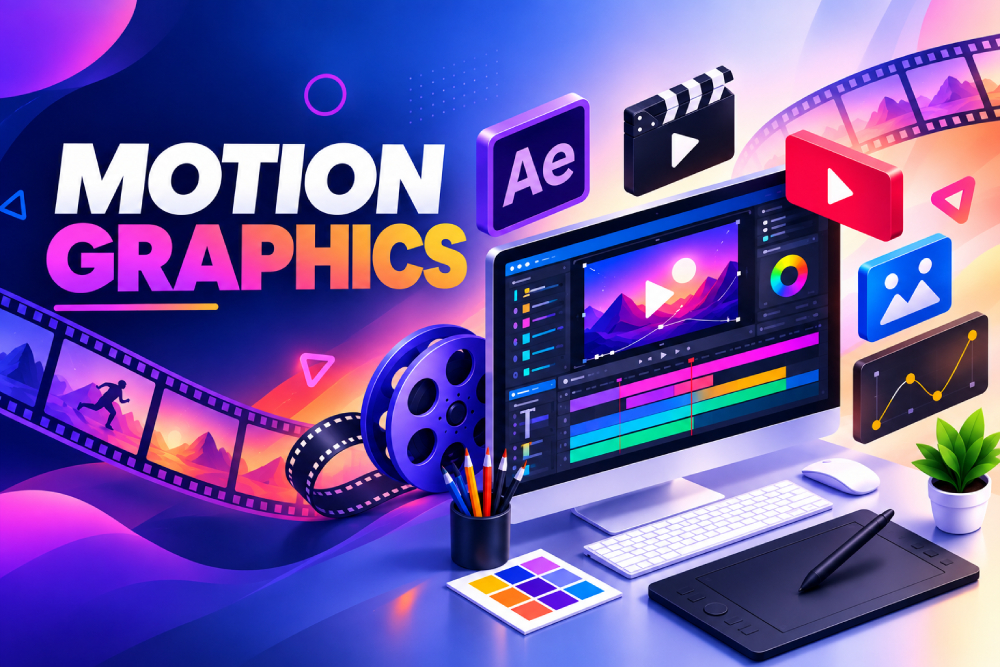
Motion graphics Course
The demand for engaging visual content has grown rapidly across advertising, broadcasting, digital marketing, social media, OTT platforms, and corporate communication.
Learn More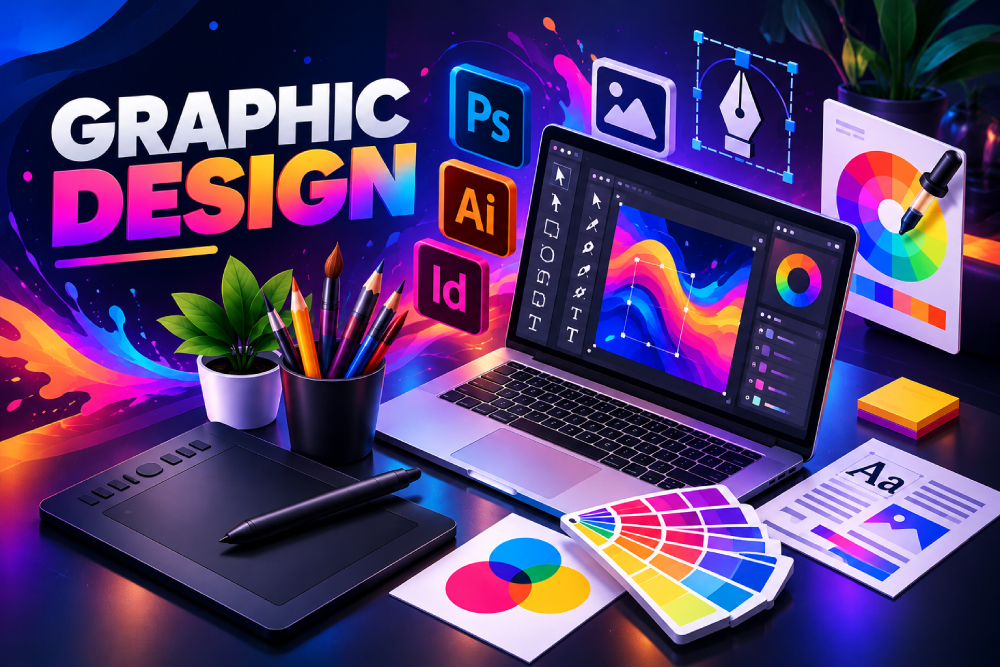
Graphics Designing Course
Our Graphic Designing Course is designed to help students transform creative ideas into compelling visual experiences that communicate effectively and create a lasting impression.
Learn MoreWhat You’ll Learn in This Internet of Things Course
-

Understand the fundamentals of architectural visualization and its role in presenting design concepts.
-
Learn how architectural drawings and plans can be translated into three-dimensional digital models.
-
Understand the basics of 3D modelling for buildings, interiors and architectural elements.
-
Learn how to create accurate walls, floors, doors, windows and other structural components.
-
Explore techniques for developing detailed interior and exterior environments.
-
Understand how materials and textures are applied to architectural surfaces.
-
Learn how to represent materials such as wood, stone, glass, concrete and metal realistically.

-
Understand lighting techniques for both interior and exterior architectural scenes.
-
Learn how natural and artificial light can affect the appearance of an architectural space.
-
Explore camera composition for creating visually effective architectural views.
-
Learn how to create realistic surroundings using furniture, landscaping and environmental elements.
-
Understand the basics of realistic rendering and image output.
-
Learn how colour, materials, lighting and composition work together in architectural presentations.
-
Explore techniques for presenting architectural designs through still images and visual walkthroughs.
-
Develop an organised workflow for taking an architectural concept from basic model to final visualization.
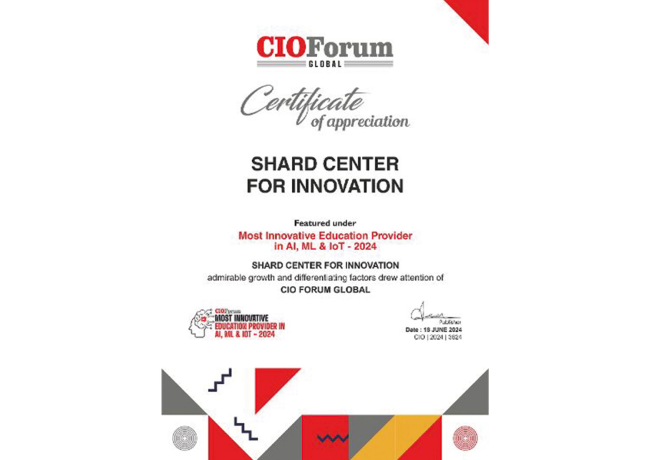
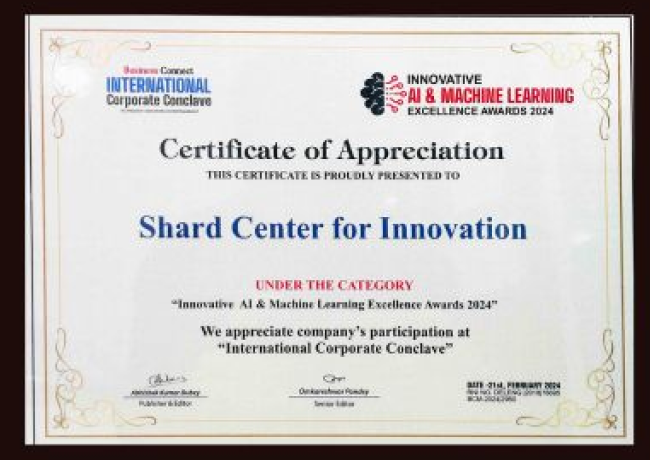
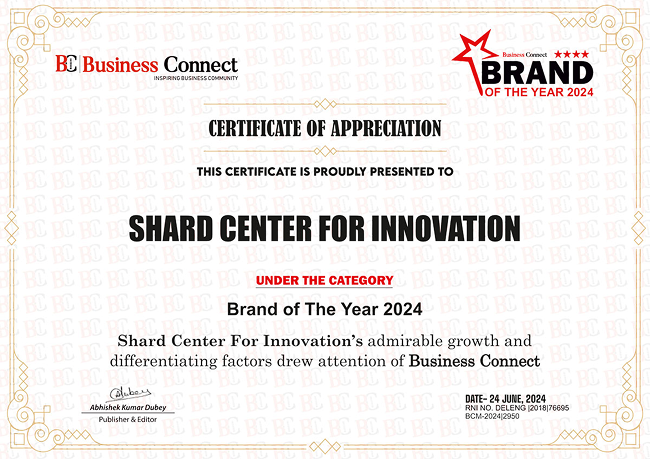
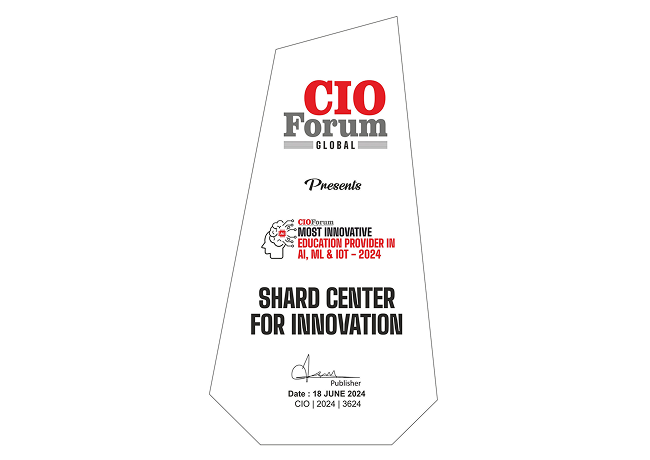
Awards & Recognition